
Electropolishing aluminium
Aluminium electropolishing in Mataró, near Barcelona
Speak to a technician. Monday to Friday, 8:00 to 17:00 (CET).
The process
For parts that have to shine or stay clean
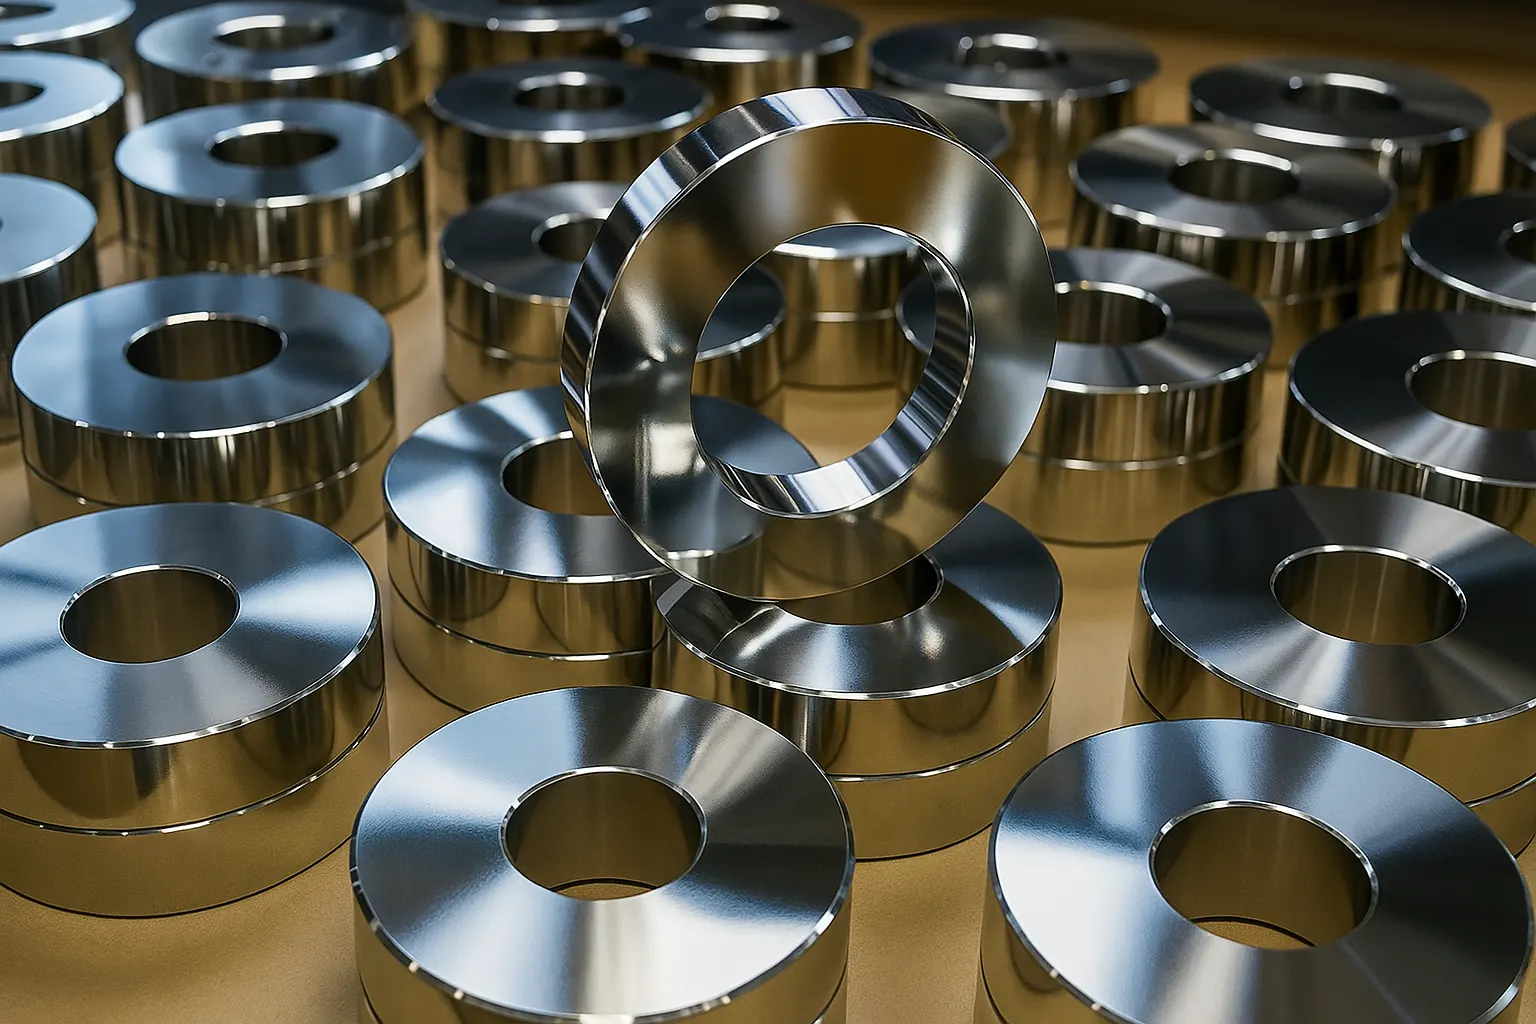
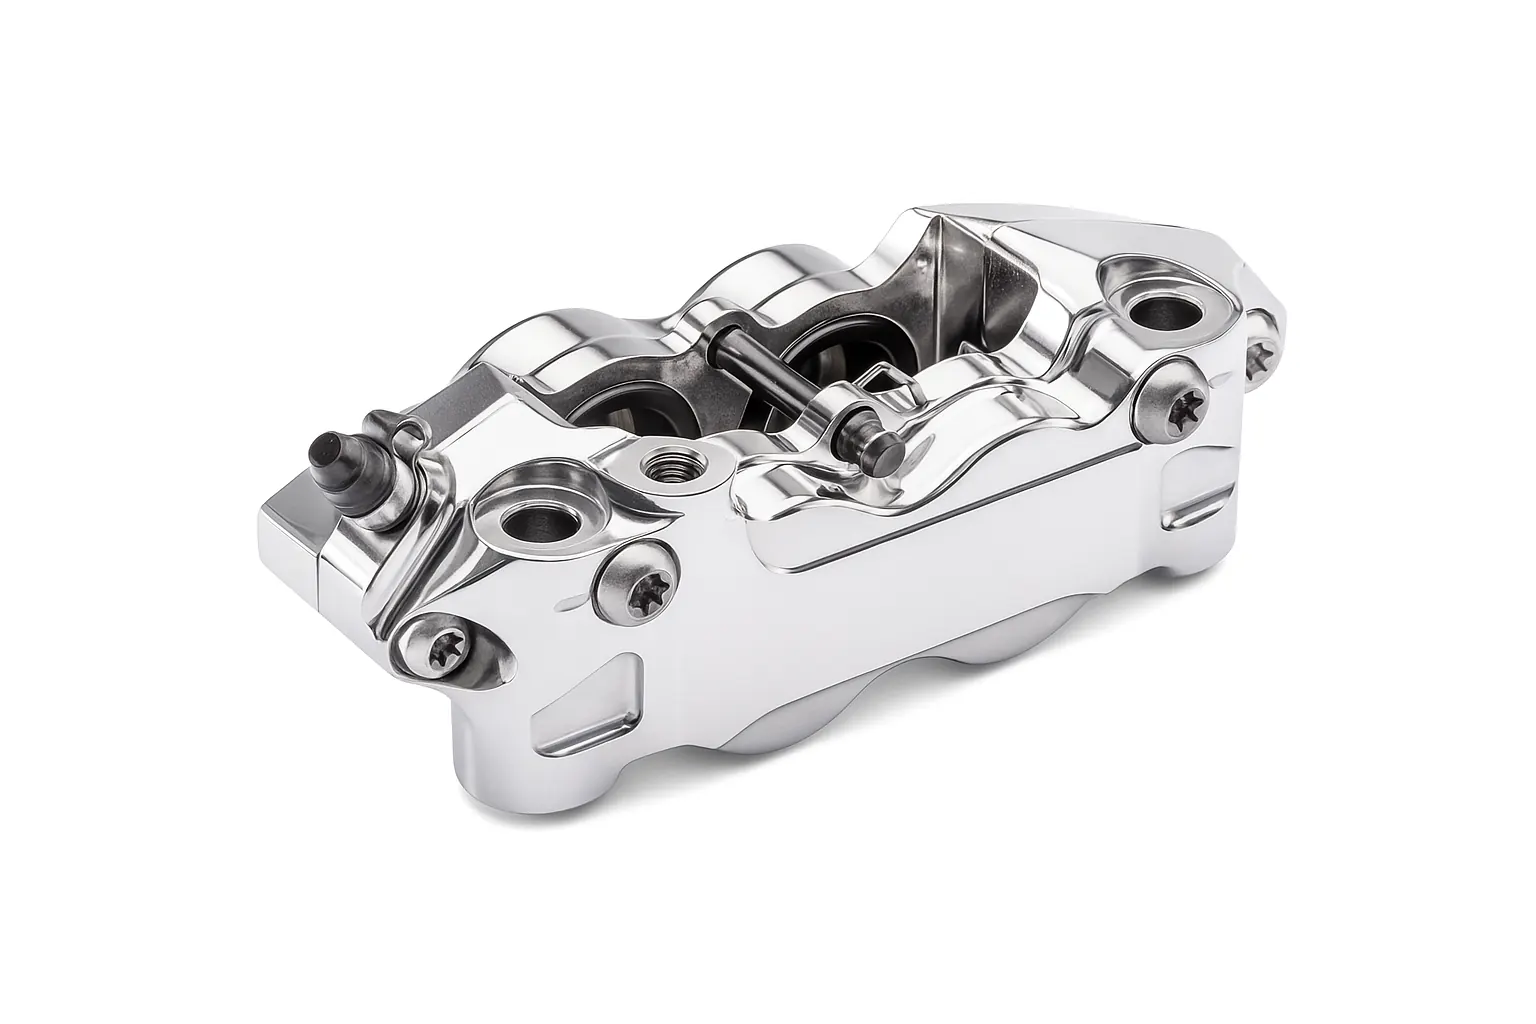
Even brightness across the whole part, including inside holes and cavities a polishing wheel cannot reach. The surface ends up smoother, easier to clean and free of micro-burrs.
Decorative, lighting and accessory parts, or technical components with channels and holes. Electropolishing dissolves the microscopic peaks of the surface first: it levels itself, with no wheel or compound, and leaves no embedded particles.
In return, it removes a few microns of material. That is why we fix on the pilot how much is removed, protect threads and fits, and measure roughness before and after at the same points.
- The same brightness across the whole part, cavities included
- Roughness 30 to 60% lower (as a guide)
- Removes micro-burrs without abrasives
- Threads and fits protected
Methods
Depending on what you need
We adjust the process to the brightness, roughness and tolerances of your part.
For brightness
Levels the surface and raises brightness. Gives the best result on 5xxx and 6xxx alloys.
- Material removal fixed on the pilot (as a guide: 2–8 µm per side)
- On cast parts, watch for orange peel
Suitable for: Visible parts · 5xxx and 6xxx
For micro-deburring
Softens sharp edges and fine machining burrs, without abrasives.
- Edge rounding of tens of microns
- Minimum radii and tolerances checked before the run
Suitable for: Sharp edges · Holes and channels · Technical parts
With protected areas
We mask threads and fits (H7/H8 or others) and electropolish the rest.
- Masking plan kept on file
- Gauge check when finished
Suitable for: Critical tolerances · Contact surfaces · Threads
Cleaning before and after
Controlled cleaning and activation beforehand, and neutralising and high-purity rinses afterwards, so no residue is left.
- Controlled neutralising and drying
- If painted, adhesion is checked on a test part
Suitable for: Before anodising · Before painting or bonding
In detail
What to expect from each alloy
The result depends on the alloy. Values are a guide and are confirmed on the pilot.
6xxx (Al-Mg-Si)
- Suitability: High
- Lower roughness: 30–60%
- Brightness: Medium–high
- Watch for: Extrusion marks, shadows on solid sections
5xxx (Al-Mg)
- Suitability: High
- Lower roughness: 30–50%
- Brightness: Medium
- Watch for: Banding on rolled sheet
1xxx (Al ≥ 99%)
- Suitability: Variable
- Lower roughness: 40–60%
- Brightness: High
- Watch for: Haze if contaminated; very soft material
3xxx (Al-Mn)
- Suitability: Variable
- Lower roughness: 25–45%
- Brightness: Medium
- Watch for: Visible rolling texture
2xxx (Al-Cu)
- Suitability: With caution
- Lower roughness: 20–40%
- Brightness: Medium–low
- Watch for: Dark stains and uneven attack from the copper
7xxx (Al-Zn-Mg)
- Suitability: With caution
- Lower roughness: 20–40%
- Brightness: Medium
- Watch for: Edges lose more material, shadows on solid sections
Al-Si castings
- Suitability: Limited
- Lower roughness: Low–medium
- Brightness: Low
- Watch for: Visible porosity, mottling from the silicon
We always check it on the pilot, with the same alloy and the same prior finish.
Quality control
What we control
Smoothness, material removed and tolerances: what makes or breaks electropolishing.
Roughness (Ra/Rz)
We measure it before and after, at the points and in the direction set by the drawing, with a profilometer.
It works best on a fine, even satin finish.
Reference standards: ISO 4287 · ISO 4288 · ISO 21920 · ISO 1302
Typical values
- Ra reduction: 30–60% (as a guide)
- Final Ra: To drawing (e.g. ≤ 0.4 µm)
- λc cut-off: Defined (e.g. 0.8–2.5 mm)
- Traces: 5 or more per area, in a fixed direction
How we check it
- Measurement areas and direction marked on the drawing
- Initial measurement
- Process adjusted to the target
- Final measurement at the same points
Material removed
Fixed on the pilot so that fits and threads are not compromised.
Typical values
- Removal: Per side, fixed on the pilot (e.g. 2–8 µm)
- Check points: Gauges, threads, bores
- Method: Dimensional measurement or weight of a test part
How we check it
- Threads and critical areas masked
- Check with gauges and pins
Brightness and appearance
Even, with no haze, no orange peel and no burnt edges.
The alloy limits the brightness that can be reached.
Reference standards: ISO 2813
Typical values
- Gloss (optional): GU at 60° · ISO 2813
- Inspection: D65 light booth, at 30–50 cm
- Defects: No pitting or drip halos
Threads, fits and dimensions
Threads, bores and contact surfaces keep working after the process.
Small radii and sharp edges lose more material.
Typical values
- Tolerances: H7/H8 or others to drawing
- Threads: Go / no-go gauge
How we check it
- Documented masking
- 100% check or AQL sampling
Cleanliness
Neutralising and high-purity rinses; parts handled with gloves.
Typical values
- Record: Parameters and times per batch
How we check it
- Handling with gloves
- Residue-free packaging, parts kept apart
Traceability
Every batch leaves labelled and with its records.
Typical values
- Certificate of conformity: Per batch
- Label: Order · batch · date
Comparison
Electropolishing, mechanical polishing or vibratory finishing?
Each one solves a different problem.
Electropolishing
Roughness drops evenly, the same brightness across the whole part and access to cavities.
- Ra reduction of 30–60% (as a guide)
- No embedded abrasive
- Removes microns: tolerances must be validated
Mechanical polishing
More brightness where the wheel reaches, but with a direction and a risk of distorting the part in places.
- Cannot get into channels or holes
- Depends on the operator’s hand
- Can leave scratches
Vibratory finishing
Deburrs many parts at once and leaves a satin finish.
- Less control in shadow areas
- Covers complex shapes less well
- Media can get trapped
How we work
From sample to production run
Lead times are for guidance: they depend on volume, workload and any tests the project requires.
Call and quotation
Under 24 h
You tell us the part, the alloy, the brightness or roughness you are after and which dimensions must not change.
Test part
About 72 h
We electropolish a part or coupon and measure roughness, appearance and material removed before the run.
Production run
5–10 working days
The same route you approved on the sample, with a control plan per part family and records for every batch.
Delivery
At our plant or by carrier
Final inspection, a certificate of conformity if you ask for it, and packaging that protects the finish.
Frequently asked questions
Frequently asked questions
What do I gain over hand polishing?
The same brightness across the whole part, in cavities and holes too, with no abrasive residue and no micro-burrs. For a visible face with a mirror finish, mechanical polishing goes further: we will tell you.
How low can the roughness go?
It depends on the alloy, its temper and the prior finish. As a guide, Ra drops by 30 to 60% compared with the starting surface. We set the target from the drawing and check it on the pilot.
Does it affect threads and tolerances?
Yes, it removes a few microns. We fix how many on the pilot and mask threads and fits.
Can I anodise or paint afterwards?
Yes. It leaves the surface very clean. If you are going to paint, we check adhesion first.
Do all alloys come out the same?
No. 5xxx and 6xxx give the best result; 2xxx, 7xxx and castings have more limitations. We see it on the pilot.
Do you supply a certificate?
Yes. A certificate of conformity for every batch, with the process records, roughness measurements and photos we agree.
How long does it take?
Samples or the pilot run in about 72 hours (48–72 h). Production runs in 5 to 10 working days, as a guide, depending on volume and workload. More than 99% of our deliveries leave on time.
Sectors
Where we apply it
Industrial design
Products, lighting and furniture with colour, gloss and texture approved on a sample and repeated in every order.
Find out more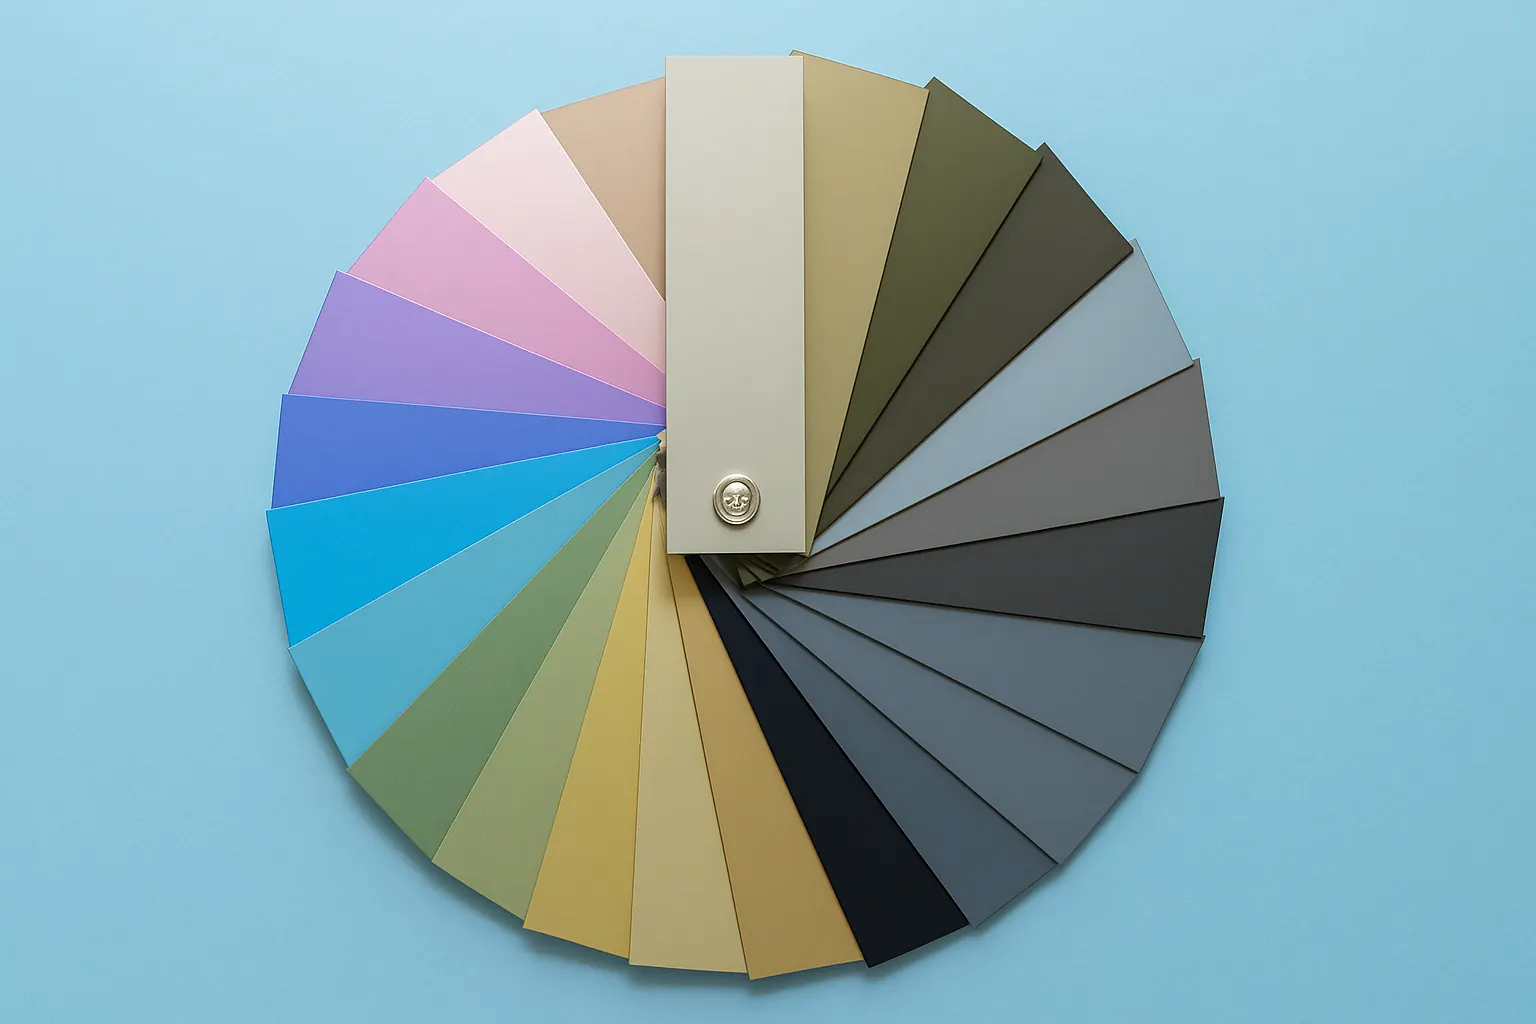
Aerospace
Anodising and conductive conversion coating with records per batch and the documentation the sector requires.
Find out more
Engineering and machinery
Machined parts, tooling and brackets anodised without going out of tolerance, with lead times that do not slow your delivery.
Find out more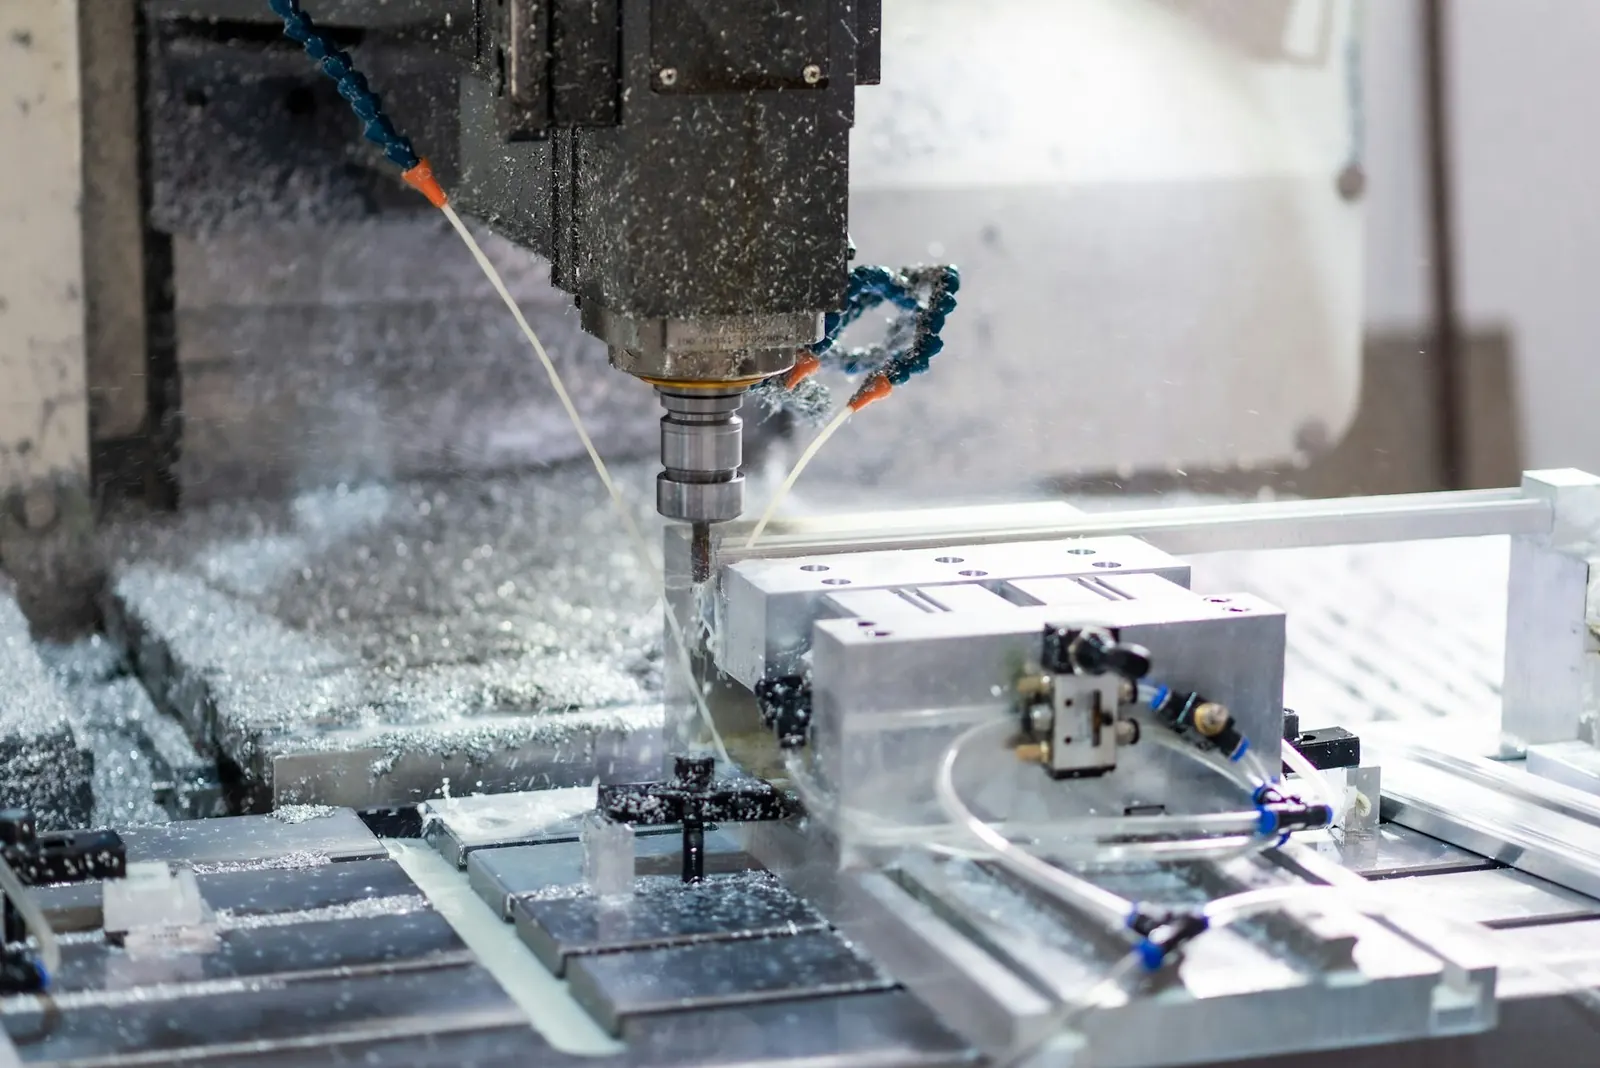
Do you need more brightness or lower roughness?
We tell you what result to expect with your alloy before we do anything. Call +34 937 55 62 77 and speak to a technician: they will advise you and give you a price. Monday to Friday, 8:00 to 17:00 (CET). If you prefer, leave us your number and we will call you back within the hour.
Speak to a technician. Monday to Friday, 8:00 to 17:00 (CET). Leave your number and we will call you back within the hour.
Direct contact
- Phone
- +34 937 55 62 77
- bucisl@bucisl.com
- Plant
- Carrer dels Remences, 114, 08304 Mataró (Barcelona)